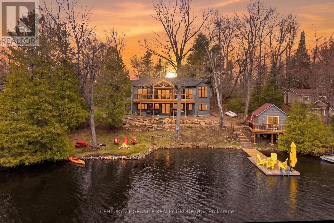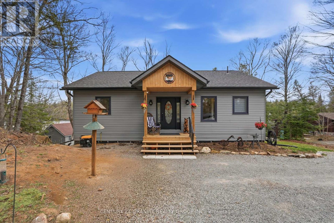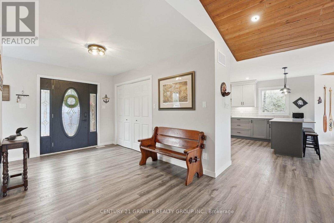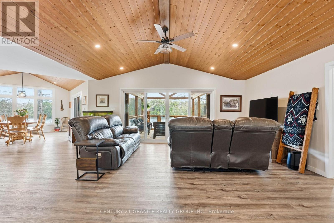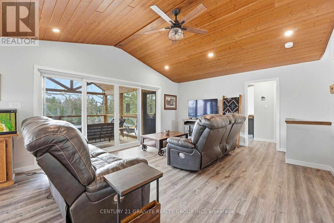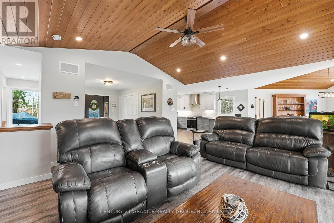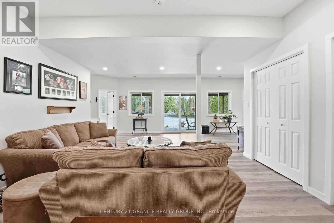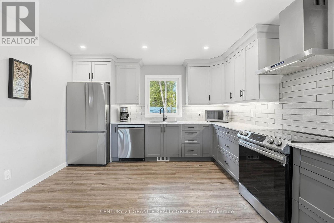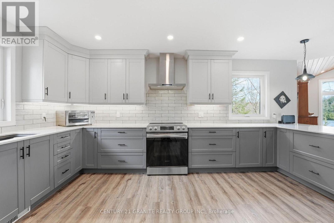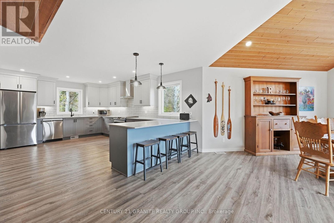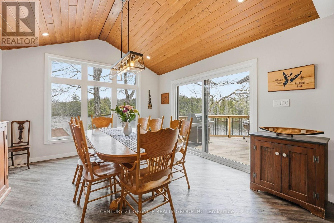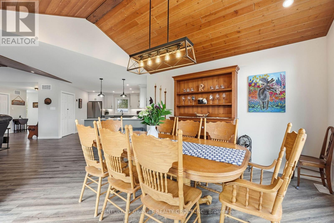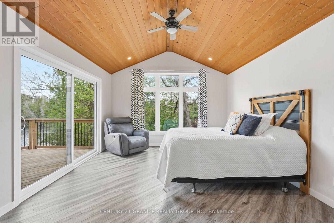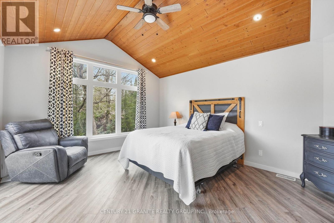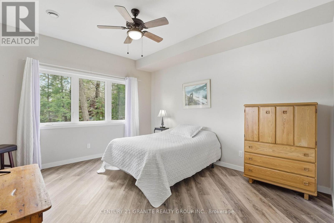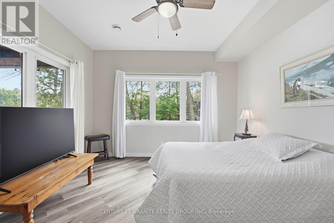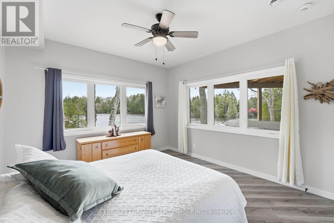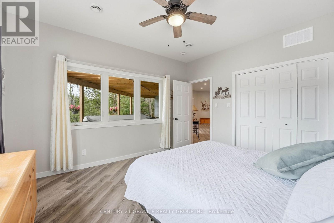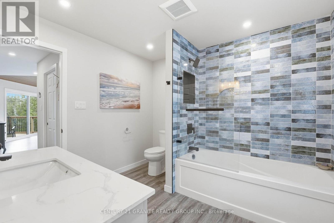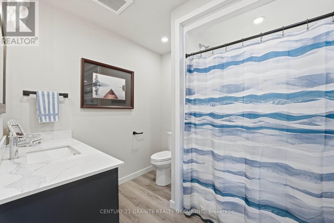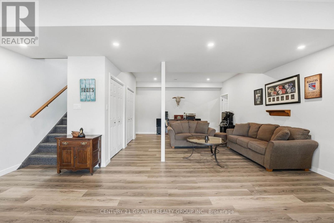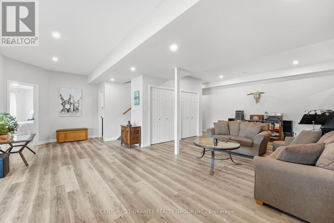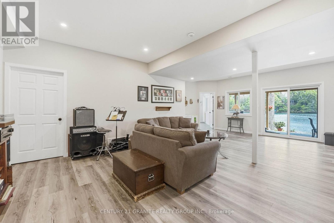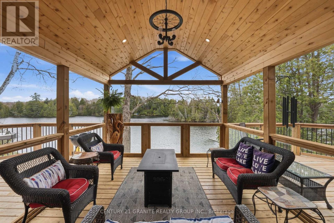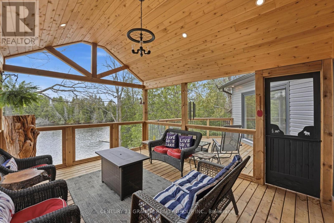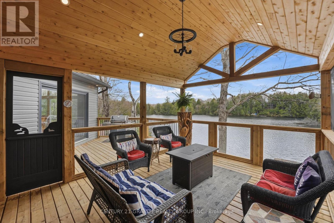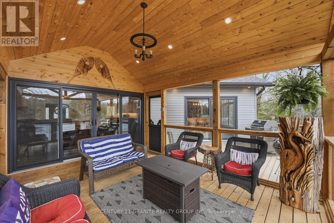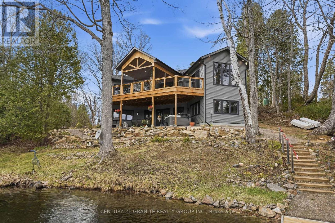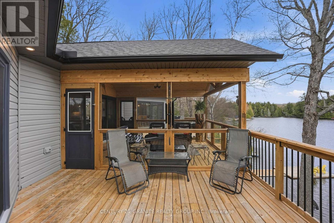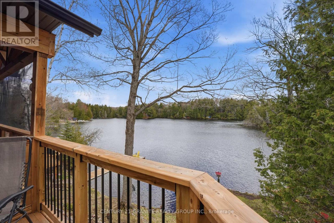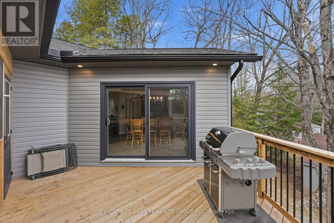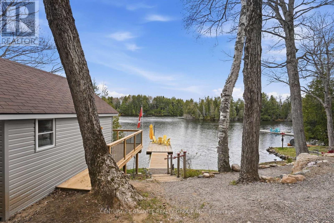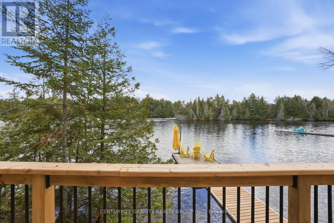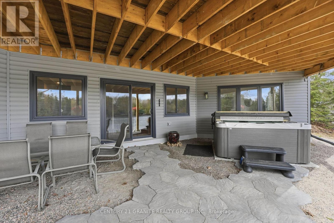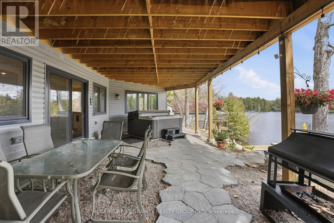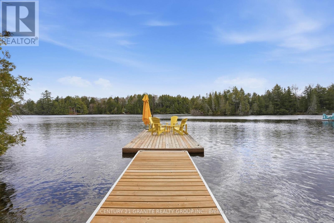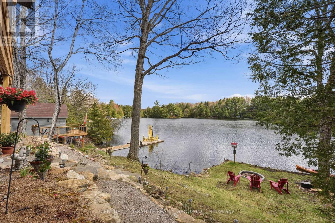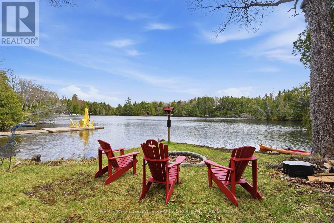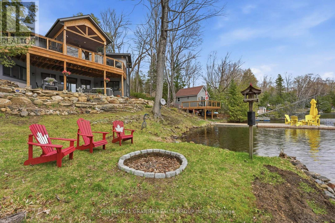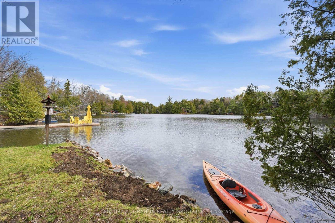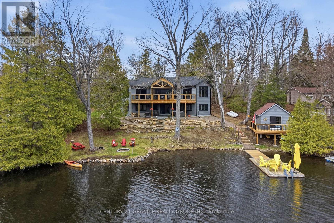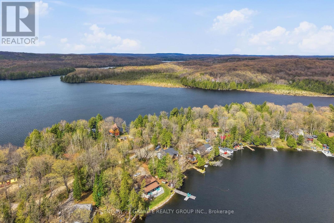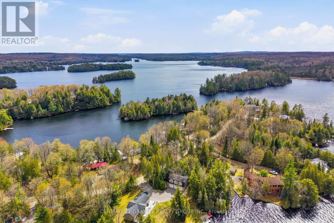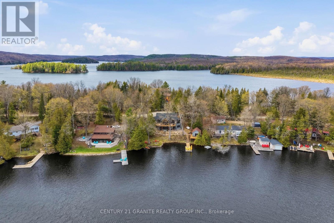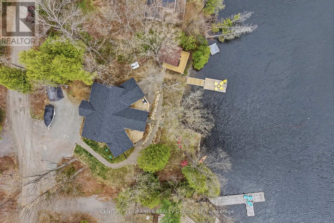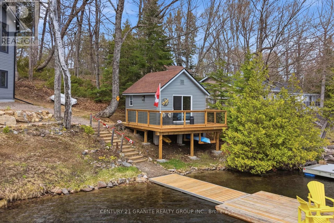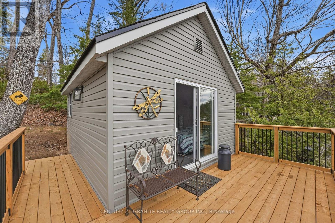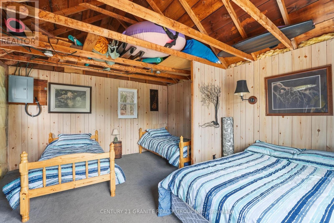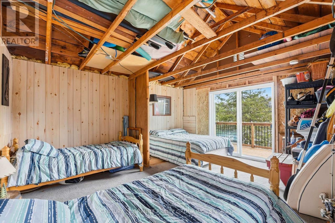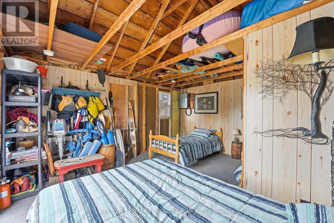

Experience modern waterfront living in this stunning custom-built home (2024) offering 139 feet of waterfront in a quiet, protected bay on desirable Paudash Lake. Thoughtfully designed with quality finishes throughout, this turn-key home is the perfect blend of luxury, comfort, and cottage lifestyle. The bright open-concept main floor features soaring cathedral ceilings, expansive windows showcasing peaceful lake views, and a beautifully appointed kitchen with quartz countertops that flows seamlessly into the dining and living areas. The spacious primary suite offers a walk-in closet and walkout to the expansive lakeside deck, while the four-piece bathroom with heated floors adds everyday comfort. The fully finished walkout lower level offers high ceilings, a spacious family room with walkout to the patio and hot tub, two generously sized bedrooms with lake views, and a three-piece bathroom, creating the perfect space for family and guests. Step outside and enjoy beautifully landscaped grounds, a gentle walk to the waterfront, an expansive deck, and a screened Muskoka room for relaxing summer evenings. At the shoreline, you'll find a beautiful lakeside bunkie with its own deck-ideal for guests, extra sleeping accommodations, or your own private retreat by the water. Additional features include propane heating, backup generator, and a thoughtfully designed floor plan that makes this home ideal as either a year-round residence or luxury cottage getaway. (id:57740)
10:00 am
Ends at:12:00 pm
| MLS® Number | X13560472 |
| Property Type | Single Family |
| Community Name | Cardiff Ward |
| Easement | Unknown |
| Features | Sloping |
| Parking Space Total | 6 |
| Structure | Deck, Patio(s), Porch, Dock |
| View Type | Lake View, Direct Water View |
| Water Front Type | Waterfront On Lake |
| Bathroom Total | 2 |
| Bedrooms Above Ground | 1 |
| Bedrooms Below Ground | 2 |
| Bedrooms Total | 3 |
| Age | 0 To 5 Years |
| Appliances | Hot Tub, Water Heater, Dishwasher, Dryer, Stove, Washer, Window Coverings, Refrigerator |
| Architectural Style | Bungalow |
| Basement Development | Finished |
| Basement Features | Walk Out |
| Basement Type | N/a (finished) |
| Construction Style Attachment | Detached |
| Cooling Type | Central Air Conditioning |
| Exterior Finish | Vinyl Siding |
| Foundation Type | Block, Concrete, Poured Concrete |
| Heating Fuel | Propane |
| Heating Type | Forced Air, Heat Pump |
| Stories Total | 1 |
| Size Interior | 1,100 - 1,500 Ft2 |
| Type | House |
| Utility Water | Lake/river Water Intake |
| No Garage |
| Access Type | Public Road, Private Road, Year-round Access, Private Docking |
| Acreage | No |
| Landscape Features | Landscaped |
| Sewer | Septic System |
| Size Depth | 119 Ft |
| Size Frontage | 139 Ft |
| Size Irregular | 139 X 119 Ft |
| Size Total Text | 139 X 119 Ft|under 1/2 Acre |
| Zoning Description | Res |
| Level | Type | Length | Width | Dimensions |
|---|---|---|---|---|
| Lower Level | Bedroom | 4.12 m | 3.94 m | 4.12 m x 3.94 m |
| Lower Level | Utility Room | 2.78 m | 2.76 m | 2.78 m x 2.76 m |
| Lower Level | Bedroom | 4.04 m | 3.91 m | 4.04 m x 3.91 m |
| Lower Level | Living Room | 7.92 m | 8.19 m | 7.92 m x 8.19 m |
| Lower Level | Other | 2.76 m | 5.3 m | 2.76 m x 5.3 m |
| Main Level | Living Room | 5.22 m | 7.21 m | 5.22 m x 7.21 m |
| Main Level | Kitchen | 3.65 m | 5.35 m | 3.65 m x 5.35 m |
| Main Level | Primary Bedroom | 4.1 m | 6.85 m | 4.1 m x 6.85 m |
| Main Level | Bathroom | 2.78 m | 2.99 m | 2.78 m x 2.99 m |
| Main Level | Foyer | 3.44 m | 3.69 m | 3.44 m x 3.69 m |
| Main Level | Dining Room | 6.6 m | 3.95 m | 6.6 m x 3.95 m |
| Wireless | Available |
Contact us for more information
(613) 332-5500
(613) 332-3737
graniterealtygroup.c21.ca/
(613) 332-5500
(613) 332-3737
graniterealtygroup.c21.ca/

The trademarks REALTOR®, REALTORS®, and the REALTOR® logo are controlled by The Canadian Real Estate Association (CREA) and identify real estate professionals who are members of CREA. The trademarks MLS®, Multiple Listing Service® and the associated logos are owned by The Canadian Real Estate Association (CREA) and identify the quality of services provided by real estate professionals who are members of CREA. The trademark DDF® is owned by The Canadian Real Estate Association (CREA) and identifies CREA's Data Distribution Facility (DDF®)